<-- style PDP --> 507-2470 Eglinton Avenue, Toronto - Condo Apt for lease for $2,850
  • new
  • for lease

507-2470 Eglinton Avenue

Toronto, Ontario, M6M 5E7 - Beechborough-Greenbrook

$2,850

  • Neighbourhood

    Beechborough-Greenbrook

  • Major Intersection

    Caledonia & Eglinton

  • Listed Since: 14 day(s)

  • Last update: today

Overview

  • Property Type

    Condo Apt, Apartment

  • Bedrooms

    2 + 1

  • Bathrooms

    2

  • Square Feet

    1000-1199

  • Exposure

    North East

  • Total Parking

    1 Underground Garage

  • Locker

    Owned

  • Furnished

    No

  • Balcony

    None

Property Description

Property description for 507-2470 Eglinton Avenue, Toronto

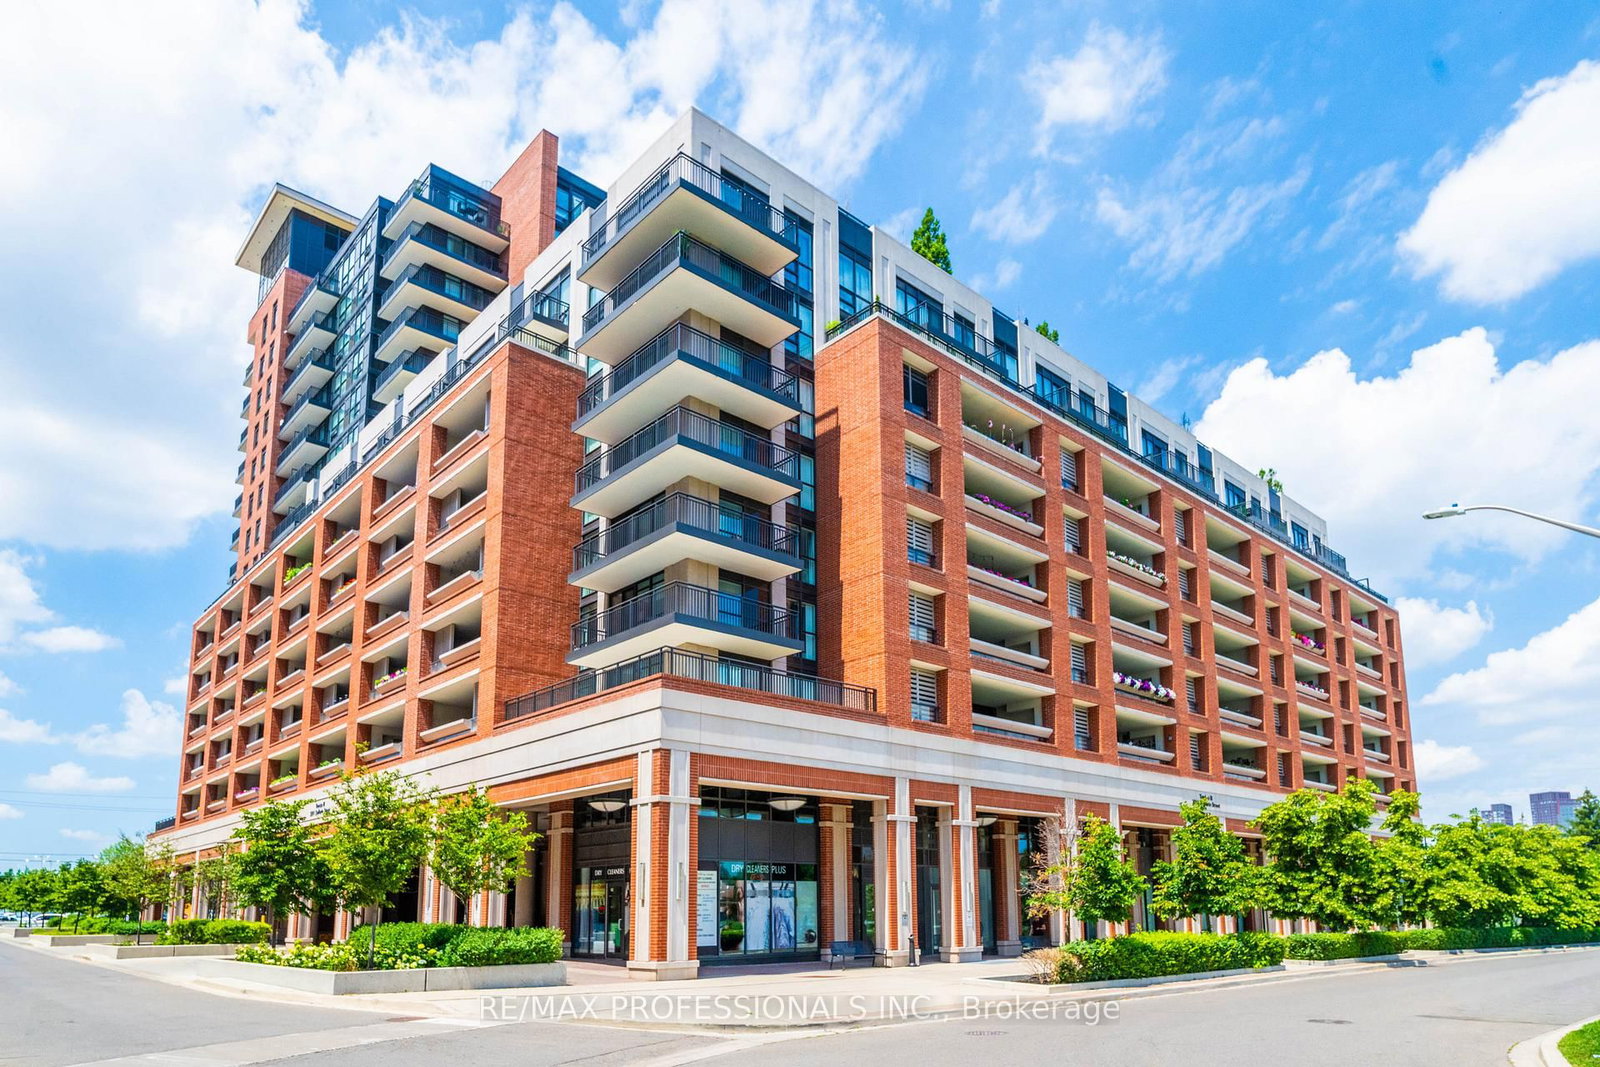
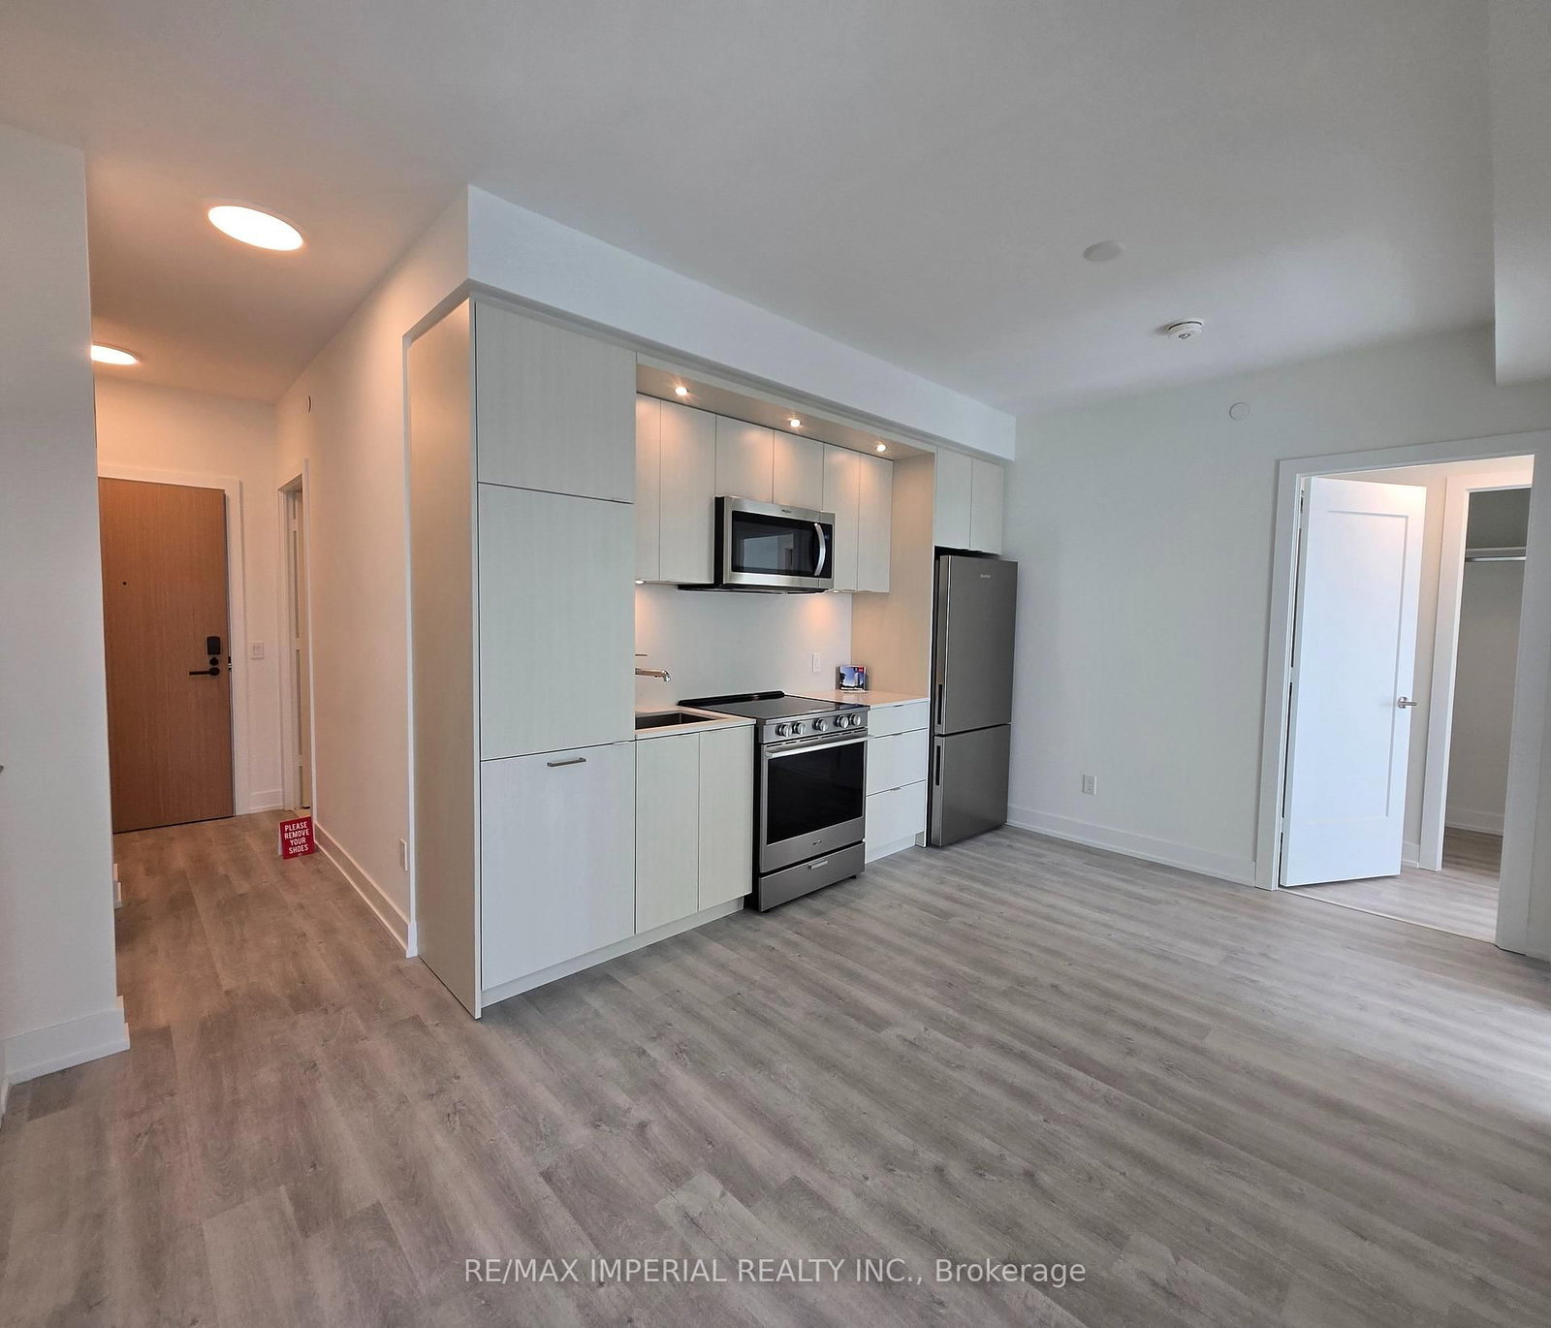
Absolutely stunning and fully renovated 2+1 bedroom corner unit at York Square Condos! This spacious suite has been completely updated from top to bottom with luxurious finishes and feels like a model home. Featuring a bright open-concept layout, large living and dining areas, and an abundance of natural light from its corner-unit exposure, this home is perfect for comfortable living and entertaining. The gorgeous eat-in kitchen offers quartz countertops, a breakfast bar, and modern finishes throughout. The versatile den is ideal for a home office or guest space, while two beautifully renovated 4-piece bathrooms add style and convenience. Rent includes hydro, water, one parking space, a storage locker, and an ensuite washer and dryer. Conveniently located just a short walk to Caledonia LRT Station, providing easy access to transit, shopping, restaurants, and everyday amenities. AAA tenants preferred; couples and small families are welcome.

Listed by RE/MAX REALTY SPECIALISTS INC.

  • MLS #

    W13588284

  • Sq. Ft

    1000-1199

  • Sq. Ft. Source

    MLS

  • Year Built

    Available Upon Request

  • Basement

    None

  • View

    n/a

  • Garage

    Underground, 1 spaces

  • Parking Type

    Owned

  • Locker

    Owned

  • Pets Permitted

    Yes-with Restrictions

  • Exterior

    Brick

  • Fireplace

    N

  • Security

    n/a

  • Elevator

    n/a

  • Laundry Level

    Main

  • Building Amenities

    Exercise Room,Visitor Parking

  • Maintenance Fee Includes

    Hydro, Water

  • Property Management

    Metropolitan Toronto Condominium Corporation

  • Heat

    Forced Air

  • A/C

    Central Air

  • Water

    n/a

  • Water Supply

    n/a

  • Central Vac

    N

  • Cert Level

    n/a

  • Energy Cert

    n/a

  • Living

    7.55 x 3.65 ft Main level

    Combined W/Dining, Open Concept, Window

  • Dining

    7.55 x 3.65 ft Main level

    Combined W/Living, Open Concept

  • Kitchen

    2.77 x 2.65 ft Main level

    Quartz Counter, Ceramic Back Splash, Breakfast Bar

  • Breakfast

    2.5 x 2.77 ft Main level

    Combined W/Kitchen, Window, Breakfast Area

  • Primary

    6.4 x 3.14 ft Main level

    W/I Closet, 4 Pc Ensuite, Window

  • 2nd Br

    3.35 x 2.95 ft Main level

    Closet, Window

  • Den

    1.13 x 1.92 ft Main level

    Laminate

  • MLS #

    W13588284

  • Sq. Ft

    1000-1199

  • Sq. Ft. Source

    MLS

  • Year Built

    Available Upon Request

  • Basement

    None

  • View

    n/a

  • Garage

    Underground, 1 spaces

  • Parking Type

    Owned

  • Locker

    Owned

  • Pets Permitted

    Yes-with Restrictions

  • Exterior

    Brick

  • Fireplace

    N

  • Security

    n/a

  • Elevator

    n/a

  • Laundry Level

    Main

  • Building Amenities

    Exercise Room,Visitor Parking

  • Maintenance Fee Includes

    Hydro, Water

  • Property Management

    Metropolitan Toronto Condominium Corporation

  • Heat

    Forced Air

  • A/C

    Central Air

  • Water

    n/a

  • Water Supply

    n/a

  • Central Vac

    N

  • Cert Level

    n/a

  • Energy Cert

    n/a

  • Living

    7.55 x 3.65 ft Main level

    Combined W/Dining, Open Concept, Window

  • Dining

    7.55 x 3.65 ft Main level

    Combined W/Living, Open Concept

  • Kitchen

    2.77 x 2.65 ft Main level

    Quartz Counter, Ceramic Back Splash, Breakfast Bar

  • Breakfast

    2.5 x 2.77 ft Main level

    Combined W/Kitchen, Window, Breakfast Area

  • Primary

    6.4 x 3.14 ft Main level

    W/I Closet, 4 Pc Ensuite, Window

  • 2nd Br

    3.35 x 2.95 ft Main level

    Closet, Window

  • Den

    1.13 x 1.92 ft Main level

    Laminate

Thinking of Selling?

Find Out Your Home’s Value in Today’s Market!

No Email or Signup is required to view your home estimate.

estimate your home value

Contact Manoj Kukreja

Sales Representative,
Century 21 People’s Choice Realty Inc.,
Brokerage
(647) 576 - 2100

Manoj profile avatar

Property History

Property history for 507-2470 Eglinton Avenue, Toronto

This property has been sold 4 times before. Create your free account to explore sold prices, detailed property history, and more insider data.

Sign In / Register

Thinking of Selling?

Find Out Your Home’s Value in Today’s Market!

No Email or Signup is required to view your home estimate.

estimate your home value

Contact Manoj Kukreja

Sales Representative, Century 21 People’s Choice Realty Inc., Brokerage
(647) 576 - 2100

Manoj profile avatar

Recent Sold Listings in Beechborough-Greenbrook, Toronto

Popular Cities